
Address
3405 W Main St, Union City, TN
Price
$ 224,500
Property Attributes
- MLS#10229178
- TypeSingle Family
- Listing Status Active
- CountyOBION
- CityUnion City
- AreaOther Tennessee Counties
- NeighborhoodDunlap Subdivision
- Zip38261
- StyleTraditional
- Year Built1960
- Taxes$ 1357
- Price$ 224,500
- Bedrooms4
- Full Bathrooms2
- Half Bathrooms0
- Sqr Footage2146
Data Source:
Memphis MLS (MAAR)
Property Description
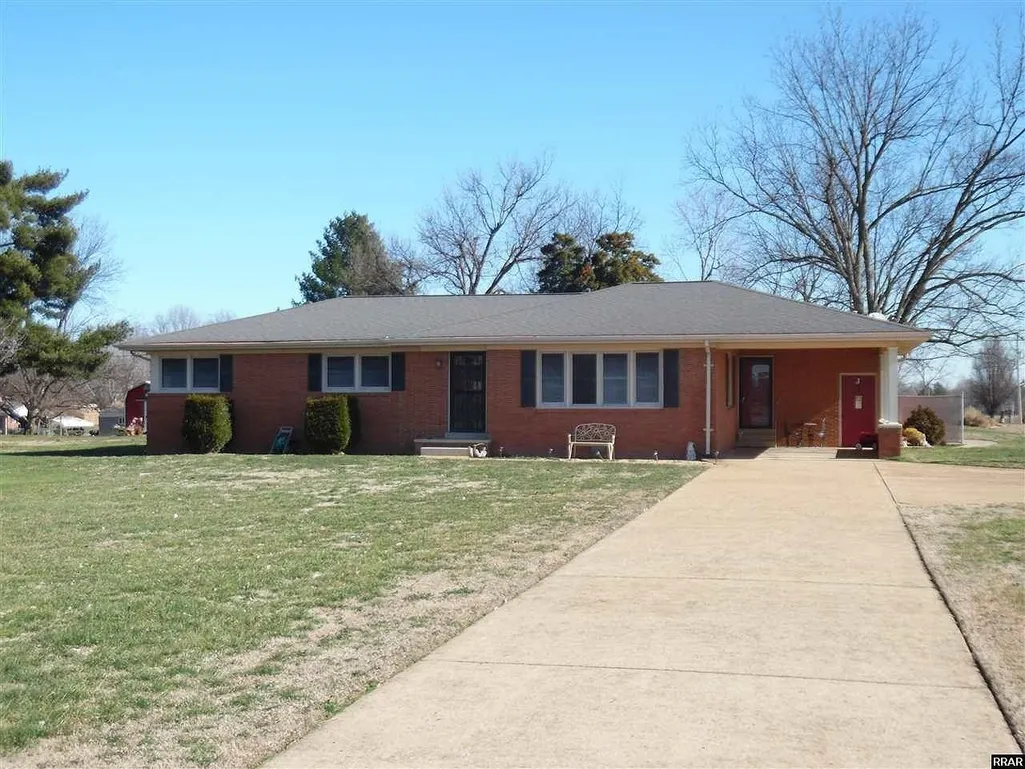
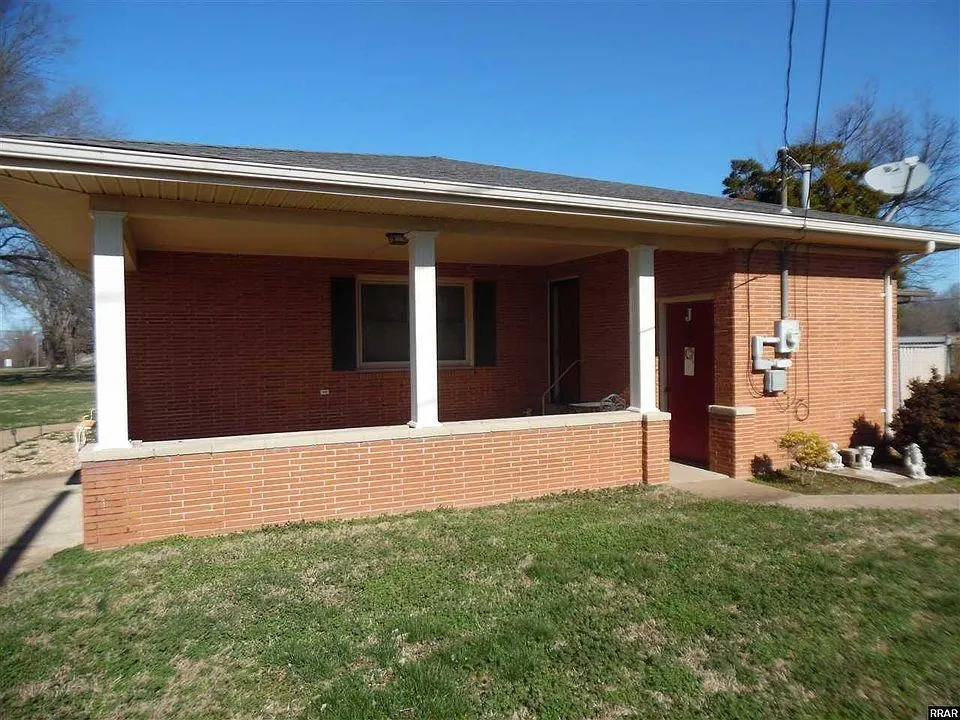
Welcome to 3405 W Main St in Union City! This spacious 4-bedroom, 2-bath brick home offers approximately 2,146 square feet of living space on a generous corner lot. The single-level floor plan provides ample space for comfortable living, entertaining, and making the home your own. Enjoy the classic brick exterior, convenient parking, mature surroundings, and a sizable lot with plenty of potential. This property is a great opportunity for buyers looking for space, location, and the ability to add their personal touches. SELLER AUTHORIZATION/DISCLOSURE: Seller explicitly authorizes Listing Broker and Listing Agent to communicate, share transactional details, and discuss pricing, offers, and terms regarding the Property with representatives of We Buy Homes 365. This authorization does not alter Listing Brokerâs fiduciary duties solely to the Seller. Seller acknowledges that We Buy Homes 365 intends to transfer/sell the contract/property.
| Price History | |
|---|---|
| 8/27/2026 | Listed $234,500 |
| 9/21/2026 | 5$224,500 |
General Features
| Heating | Central |
|---|---|
| Cooling | Central |
| Status | Active |
| Full Baths | 2 |
| Legal Subdivision Name | Dunlap Subdivision |
| Style | Traditional |
| Stories Count | 1 |
| County | Other |
| Class | Residential |
| Type | Detached Single Family |
| Condo | No |
| Area | 699 |
| Parcel Number | 036L A 01400 |
| Status | Active |
| Annual City Tax | 1357 |
| Sale/Rent | For Sale |
| Area | Other Tennessee Counties |
| Service Type | Limited Service Listing |
| Neighborhood Association | None |
| Year Built | 1960 |
| Directions | From downtown Union City,take W. Main St west toward Woodland Mills. Continue on W. Main St. Property will be on the right. |
| City | Union City |
| DOM | 29 |
Interior Features
| Dining Room | 14x11 |
|---|---|
| Living Room | Separate Living Room,Separate Den,Washer/Dryer Connections |
| Living Room Dimensions | 19x15 |
| Beds | 4 |
| Total Baths | 2 |
| Number of Rooms | 7 |
| FLOORS/CEILINGS | Part Carpet |
Exterior Features
| Pool | None |
|---|---|
| Lot Size | .51 |
| Parking Display | C1A |
| Lot Description | Level |
| # Covered Parking Spaces | 1 |
| PARKING/STORAGE | Driveway/Pad |
| EXTERIOR/WINDOWS | Brick Veneer |
| Misc. Exterior | Porch,Patio |
Amenities
- Foreclosure
- Views
- Short Sale
- New Construction
- Adult 55+
- Lease To Own
- No HOA Fees
- Furnished
- Primary On Main
- Air Conditioning
- Seller Finance
- Green
- Fixer Upper
- Horse
- Golf
- Fireplace
- Deck
- Garage
- Basement
- Pool
Property vs Single Family Average in 38261
Price
Taxes
Year Built
Visits
 The data relating to real estate for sale on this web site comes in part from the Internet Data Exchange Program of RealTracs Solutions as distributed by MLS Grid. Real estate listings held by brokerage firms other than REMAX Encore are marked with the Internet Data Exchange Program logo or thumbnail logo and detailed information about them includes the name of the listing brokers.
 Copyright © 2026 Memphis Area Association of REALTORS®. The information provided is for the consumer's personal, non-commercial use and may not be used for any purpose other than to identify prospective properties that the consumer may be interested in purchasing. Information deemed reliable, but not guaranteed. Some or all of the listings displayed may not belong to the firm whose web site is being visited.
