


Address
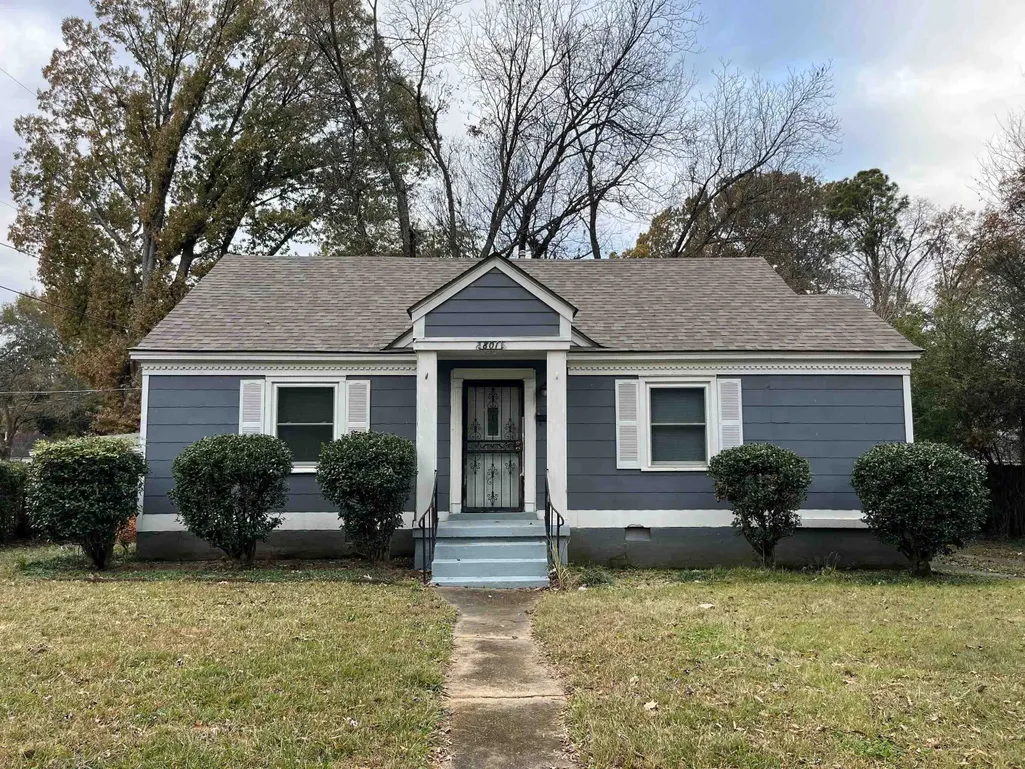
801 Bowen Cir, Memphis, TN
Price
$ 115,000
Property Attributes
- MLS#10226061
- TypeSingle Family
- Listing Status Active
- CountySHELBY
- CityMemphis
- AreaKingsbury
- NeighborhoodTUTWILER TERRACE BLK B
- Zip38122
- StyleTraditional
- Year Built1947
- Taxes$ 1530
- Price$ 115,000
- Bedrooms2
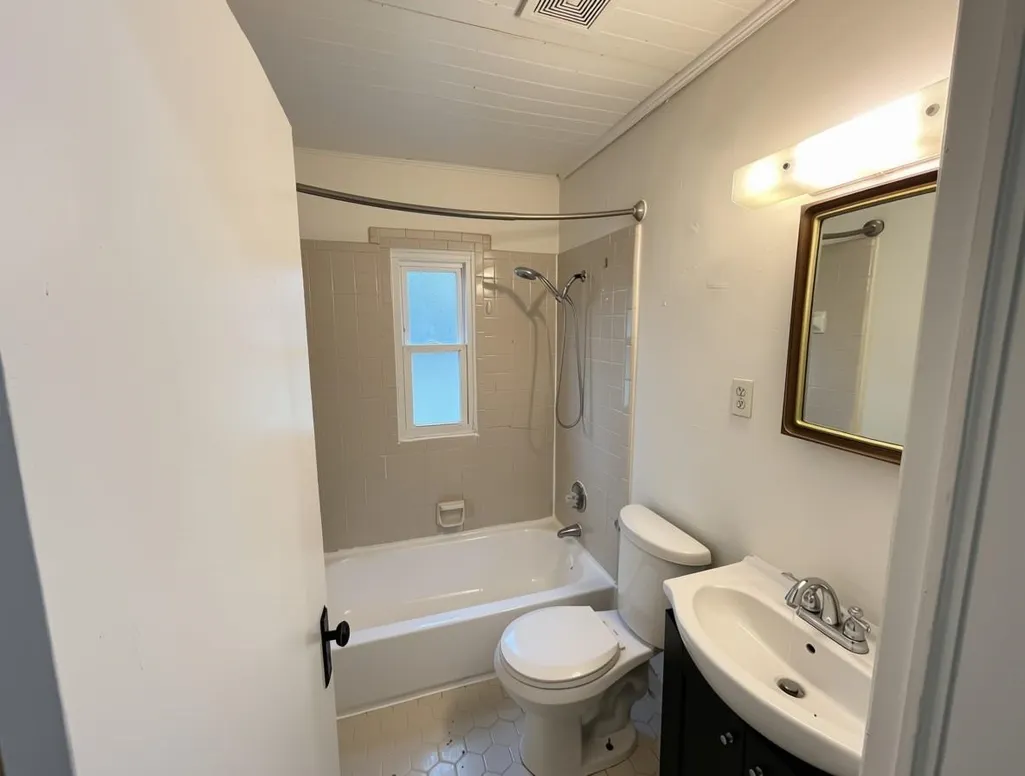
- Full Bathrooms1
- Half Bathrooms0
- Sqr Footage886
- Lot Size0.19 Acres
Data Source:
Memphis MLS (MAAR)
Property Description
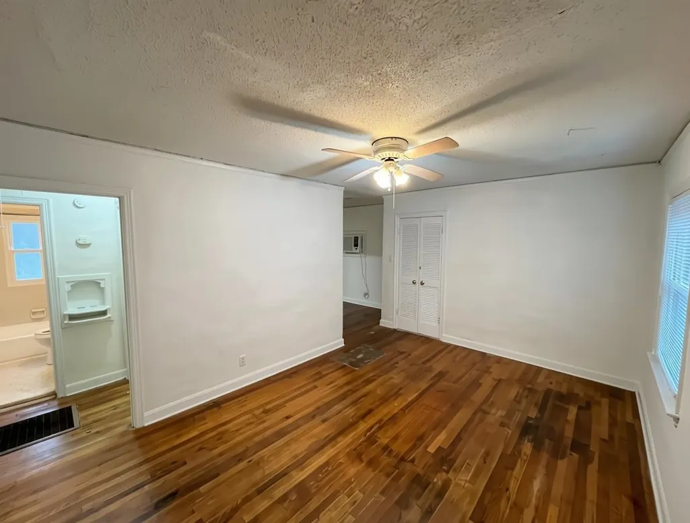
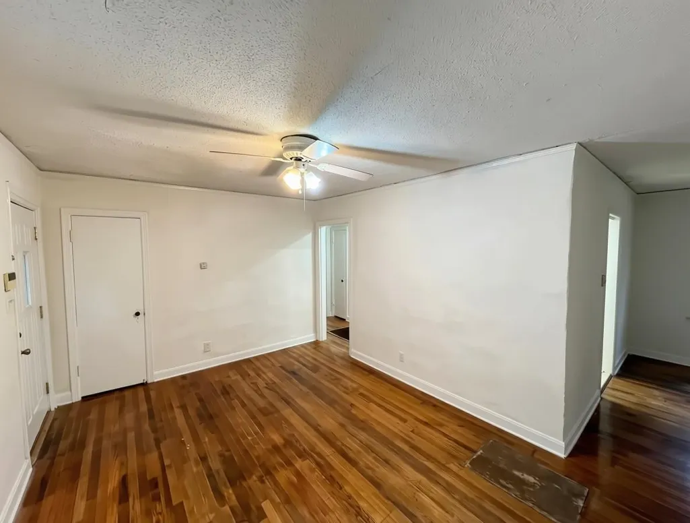
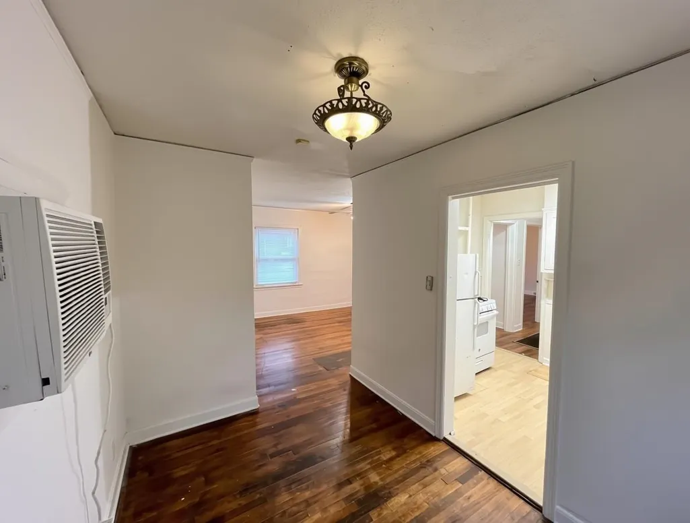
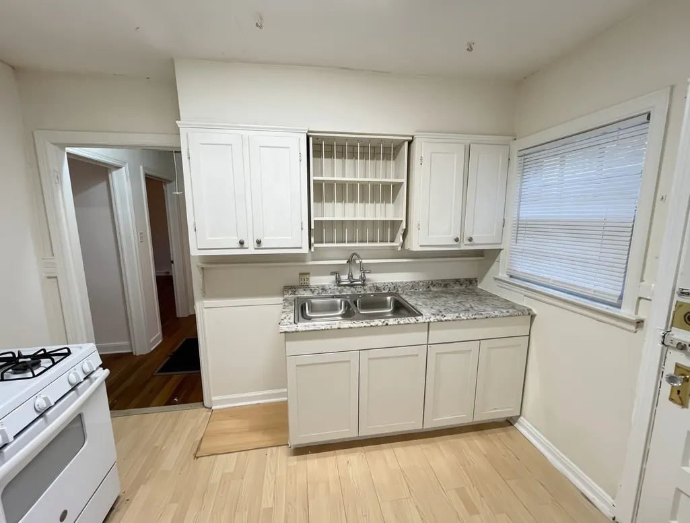
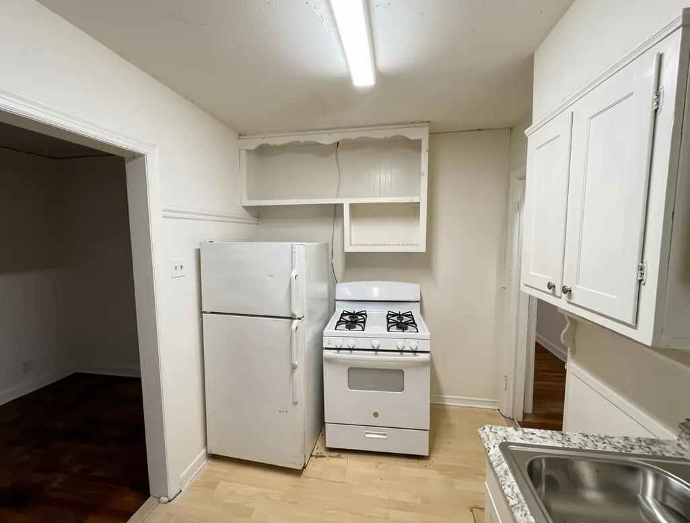
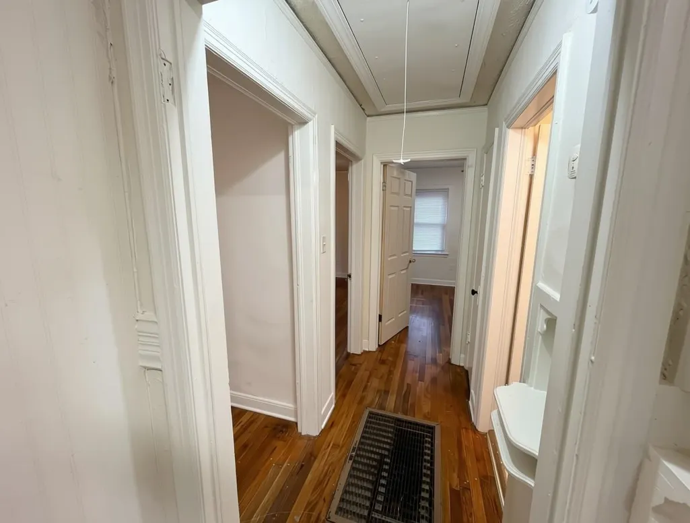
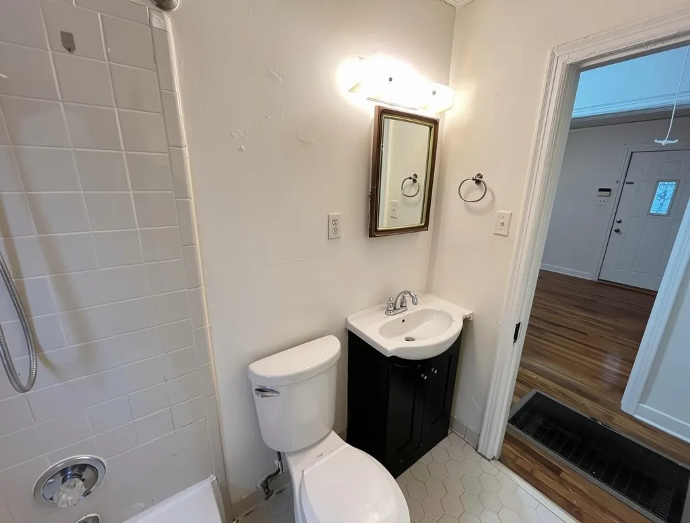
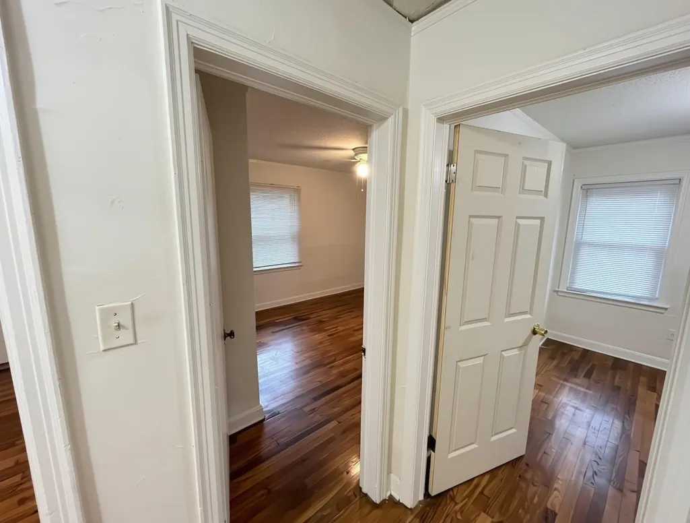
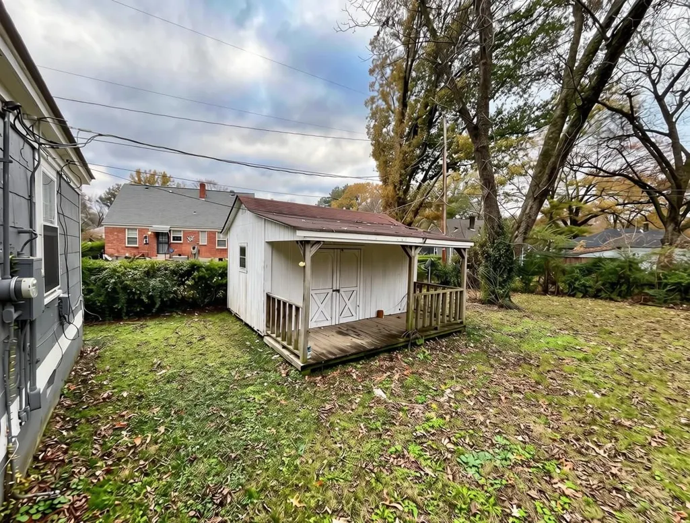
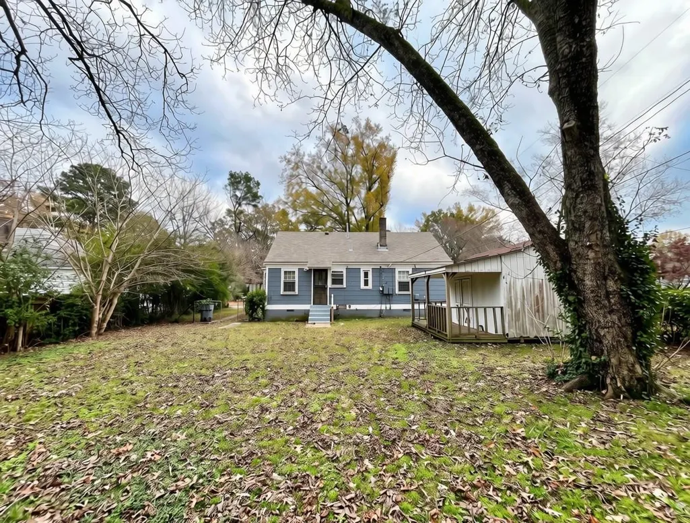
Tenant occupied, do not disturb tenant! Currently rented at $995, this charming 2-bedroom, 1-bath home is perfect for investors looking to add a solid property to their portfolio. Enjoy added peace of mind knowing many of the big-ticket improvements have already been completed, including a new sewer line (2022), fresh exterior paint (2024), window heat and A/C condenser unit (2021), dryer and washer (2025). Conveniently located just off Summer Avenue near Highland Heights, with easy access to shopping, restaurants, schools, major employers, I-40, and everything Memphis has to offer. Inside, you'll find beautiful hardwood floors, a comfortable, functional layout, and a home that's ready for you to move right in. Step outside to a spacious, fully fenced backyard. A separate storage building provides valuable space for tools, lawn equipment, hobbies, or additional storage. No showings without an accepted offer. Please write offers based on inspection.
| Price History | |
|---|---|
| 7/14/2026 | Listed $115,000 |
General Features
| Heating | Floor Furnace |
|---|---|
| Cooling | Window Unit(s) |
| Roof | Composition Shingles |
| Status | Active |
| Full Baths | 1 |
| Other Rooms | Attic,Laundry Room |
| Legal Subdivision Name | TUTWILER TERRACE CORRECTED PLAT BLK B |
| Style | Traditional |
| Stories Count | 1 |
| County | Shelby |
| Class | Residential |
| Type | Detached Single Family |
| Condo | No |
| Area | 752E |
| Parcel Number | 038077 00010 |
| Status | Active |
| Annual City Tax | 749 |
| Annual County Tax | 781 |
| Sale/Rent | For Sale |
| Area | Kingsbury |
| Service Type | Full Service Listing |
| Neighborhood Association | None |
| Year Built | 1947 |
| Directions | From N Highland St.,L on Given,R on Freeman,L on Bowen Circle,home is on the L. |
| City | Memphis |
| DOM | 72 |
Interior Features
| Living Room | Eat-In Kitchen,Separate Dining Room,Separate Living Room,Washer/Dryer Connections |
|---|---|
| Kitchen Dimensions | 10x7 |
| Living Room Dimensions | 15x11 |
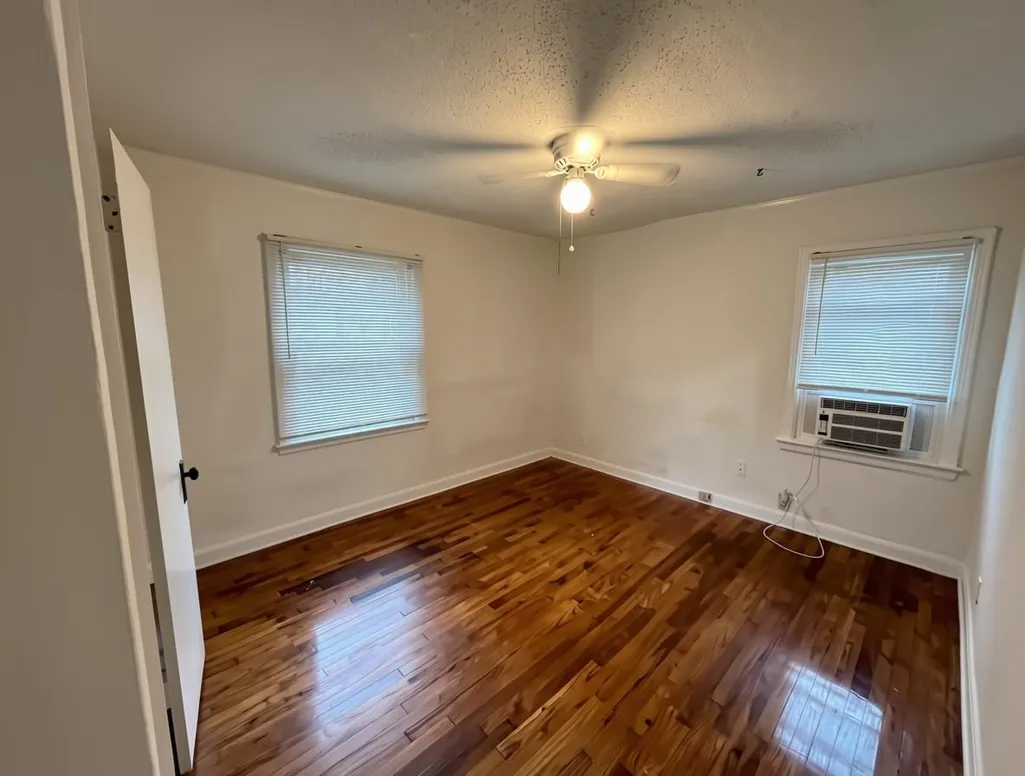
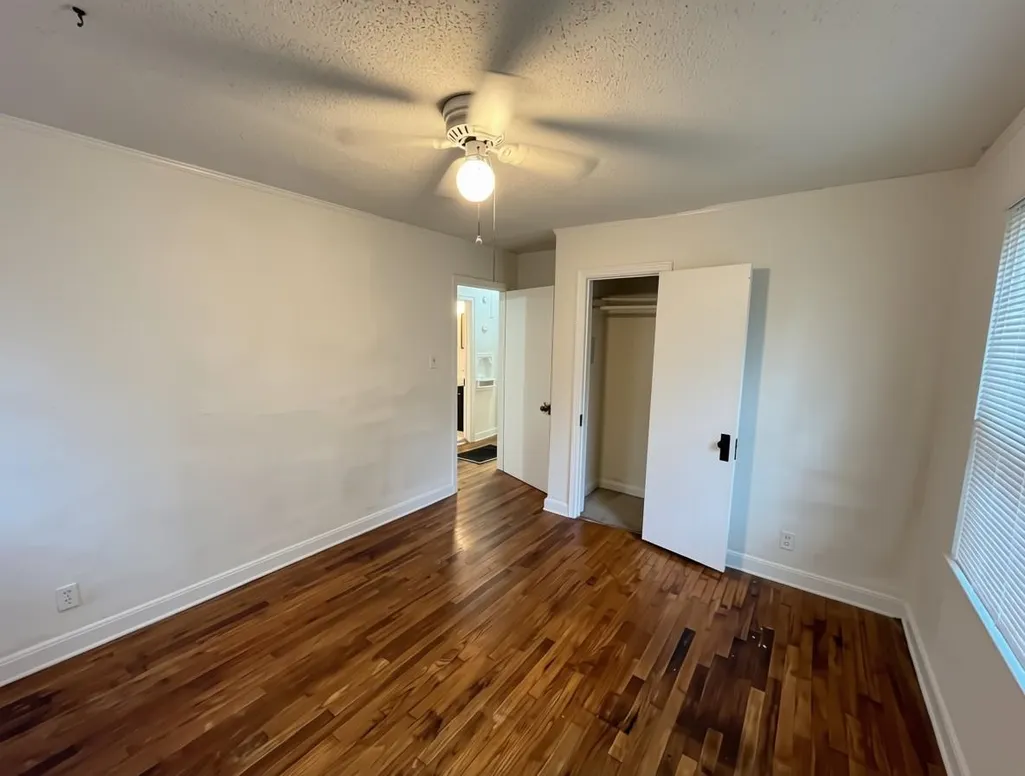
| Bedroom 2 Dimensions | 11x10 |
| Beds | 2 |
| Total Baths | 1 |
| Number of Rooms | 5 |
| Downstairs Bedrooms | 2 |
| FLOORS/CEILINGS | Part Hardwood,Smooth Ceiling,Tile |
| INTERIOR EQUIPMENT | Range/Oven,Dishwasher |
| BEDROOM 2 DESCRIPTION | Hardwood Floor,Level 1 |
Exterior Features
| Foundation | Conventional |
|---|---|
| Pool | None |
| Lot | 134 |
| Lot Size Area | 0.19 |
| Water & Sewer | Public Sewer,Public Water |
| Lot Size | 82X103 |
| Parking Display | No |
| Lot Description | Chain Fenced,Level,Some Trees,Wood Fenced |
| PARKING/STORAGE | Driveway/Pad |
| EXTERIOR/WINDOWS | Wood/Composition |
| Misc. Exterior | Patio |
Amenities
- Foreclosure
- Views
- Short Sale
- New Construction
- Adult 55+
- Lease To Own
- No HOA Fees
- Furnished
- Primary On Main
- Air Conditioning
- Seller Finance
- Green
- Fixer Upper
- Horse
- Golf
- Fireplace
- Deck
- Garage
- Basement
- Pool
Property vs Single Family Average in 38122
Price
Taxes
Year Built
Visits
 The data relating to real estate for sale on this web site comes in part from the Internet Data Exchange Program of RealTracs Solutions as distributed by MLS Grid. Real estate listings held by brokerage firms other than REMAX Encore are marked with the Internet Data Exchange Program logo or thumbnail logo and detailed information about them includes the name of the listing brokers.
 Copyright © 2026 Memphis Area Association of REALTORS®. The information provided is for the consumer's personal, non-commercial use and may not be used for any purpose other than to identify prospective properties that the consumer may be interested in purchasing. Information deemed reliable, but not guaranteed. Some or all of the listings displayed may not belong to the firm whose web site is being visited.
